

$460,000
$425,000
8.2%For more information regarding the value of a property, please contact us for a free consultation.
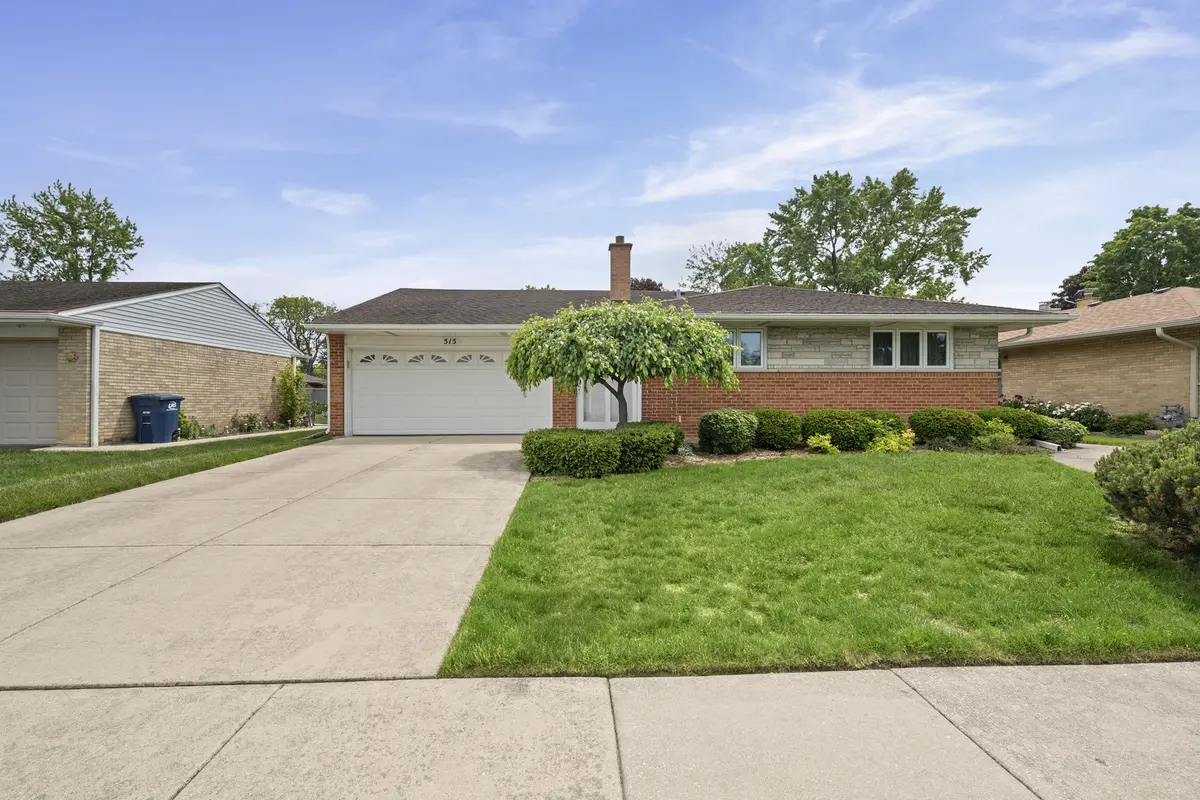
515 Lance DR Des Plaines, IL 60016
3 Beds
1.5 Baths
1,458 SqFt
Key Details
Sold Price $460,000
Property Type Single Family Home
Sub Type Detached Single
Listing Status Sold
Purchase Type For Sale
Square Footage 1,458 sqft
Price per Sqft $315
Subdivision High Ridge Knolls
MLS Listing ID 12642451
Sold Date 06/23/26
Style Ranch
Bedrooms 3
Full Baths 1
Half Baths 1
Year Built 1962
Annual Tax Amount $6,596
Tax Year 2023
Lot Dimensions 65 X 126
Property Sub-Type Detached Single
Property Description
Wonderful opportunity to live in popular Kuntze High Ridge Knolls neighborhood! All brick ranch home has been meticulously maintained by original owners. Spacious living room & dining room L with entrance to lovely updated light cabinets with Kromark countertops overlooking 23x10 family room with thermo-pane sliders to lovely patio & yard. 3 bedrooms with double door closets and 1.1 baths. Large master with half bath connected to kitchen with unique walk in closet. Rec room is waiting for your ideas but flooring has been added. Peg board workshop with cabinets. This is also the mechanical room: 2021 hot water heater, 2025 furnace and air with humidifier. See the sump pump and back up battery.
Location
State IL
County Cook
Area Des Plaines
Body of Water Kuntz built
Rooms
Basement Partially Finished, Partial
Interior
Interior Features 1st Floor Bedroom, 1st Floor Full Bath, Bookcases, Beamed Ceilings, Special Millwork, Pantry
Heating Natural Gas
Cooling Central Air
Flooring Carpet
Fireplace N
Appliance Double Oven, Microwave, Dishwasher, Refrigerator, Washer, Dryer, Disposal, Cooktop, Range Hood, Electric Cooktop
Laundry Gas Dryer Hookup
Exterior
Garage Spaces 2.0
Community Features Park, Sidewalks, Street Lights, Street Paved
Roof Type Asphalt
Building
Lot Description Level
Building Description Brick, No
Sewer Public Sewer, Storm Sewer
Water Lake Michigan, Public
Level or Stories 1 Story
Structure Type Brick
New Construction false
Schools
Elementary Schools Brentwood Elementary School
Middle Schools Friendship Junior High School
High Schools Elk Grove High School
School District 59 , 59, 214
Others
HOA Fee Include None
Ownership Fee Simple
Special Listing Condition None
Read Less
Want to know what your home might be worth? Contact us for a FREE valuation!

Our team is ready to help you sell your home for the highest possible price ASAP

© 2026 Listings courtesy of MRED as distributed by MLS GRID. All Rights Reserved.
Bought with Rita Vera of REimagine Chicago Realty