

1068 N Camden LN, South Elgin, IL 60177
See all 30 photos
1068 N Camden LN, South Elgin, IL 60177
REQUEST A TOUR If you would like to see this home without being there in person, select the "Virtual Tour" option and your agent will contact you to discuss available opportunities.
In-PersonVirtual Tour
$ 469,000
Est. payment /mo
Price Dropped by $6K

1068 N Camden LN South Elgin, IL 60177

4 Beds

3.5 Baths

2,218 SqFt


UPDATED:

Key Details

Property Type Single Family Home

Sub Type Detached Single

Listing Status Active

Purchase Type For Sale

Square Footage 2,218 sqft

Price per Sqft $211

Subdivision Sugar Ridge

MLS Listing ID 12623098

Style Traditional

Bedrooms 4

Full Baths 3

Half Baths 1

Year Built 1993

Annual Tax Amount $10,025

Tax Year 2024

Lot Size 6,621 Sqft

Lot Dimensions 76X108X100X45

Property Sub-Type Detached Single

Property Description

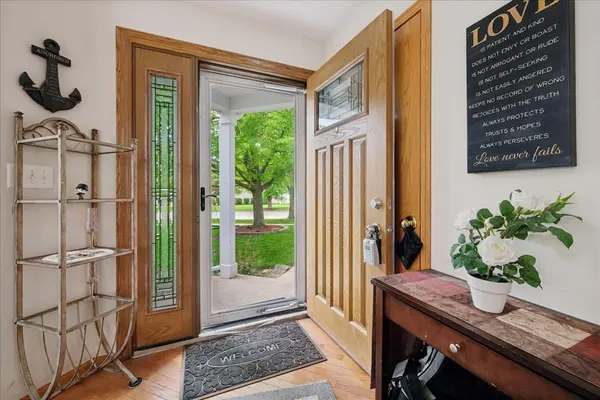
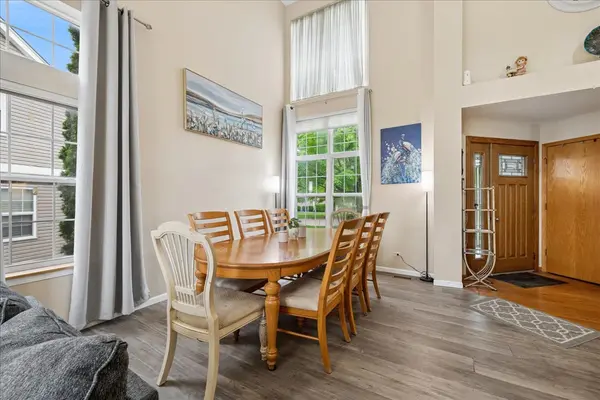
Located in the highly sought-after St. Charles School District 303, this 4-bedroom, 3.5-bath Churchill model in Sugar Ridge offers a rare combination of premium pond views, no rear neighbors, and exceptional value. Situated on a desirable lot backing to a peaceful nature pond, the home features vaulted ceilings, a main-level office, and an open-concept layout designed for both comfort and functionality. The spacious eat-in kitchen with stainless steel appliances flows seamlessly into the family room, while a large deck provides the perfect setting for relaxing or entertaining with scenic water views and staircase access to the backyard and paver brick patio. The finished walkout basement is one of the home's standout features - a generous 2836 recreation room with full bath offers endless possibilities as a home theater, game room, gym, office, or additional living space. Rarely does a home at this price point in Sugar Ridge offer a finished walkout basement of this size. Recent major updates include a new roof (2024), water heater (2024), and a new lower-level patio door with built-in blinds. Priced to reflect cosmetic updates a buyer may choose to make, this home presents a fantastic opportunity to personalize, build equity, and create lasting value in one of South Elgin's most desirable neighborhoods.

Location

State IL

County Kane

Area South Elgin

Body of Water Churchill

Rooms

Basement Finished, Exterior Entry, Rec/Family Area, Storage Space, Full, Walk-Out Access

Interior

Interior Features Cathedral Ceiling(s)

Heating Natural Gas, Forced Air

Cooling Central Air

Equipment Water-Softener Owned, Ceiling Fan(s), Air Purifier

Fireplace N

Appliance Range, Microwave, Dishwasher, Refrigerator, Disposal, Humidifier

Laundry Gas Dryer Hookup, In Unit

Exterior

Garage Spaces 2.0

Community Features Park, Lake, Curbs, Sidewalks, Street Lights, Street Paved

Waterfront Description Pond

Roof Type Asphalt

Building

Lot Description Landscaped

Dwelling Type Detached Single

Building Description Vinyl Siding, No

Sewer Public Sewer

Water Public

Level or Stories 2 Stories

Structure Type Vinyl Siding

New Construction false

Schools

Elementary Schools Anderson Elementary School

Middle Schools Haines Middle School

High Schools St Charles North High School

School District 303 , 303, 303

Others

HOA Fee Include None

Ownership Fee Simple

Special Listing Condition None

Virtual Tour https://myimageservices.com/1068-N-Camden-Lane/idx


Midwest Real Estate Data (MRED) IDX
Listed by Kimberly Osko of  Baird & Warner 
Rita Vera

Rita Vera

Founder, REALTOR®, Property Manager, & Community Association Manager

+1(773) 319-9370

Let's Talk about This Property

Name
Phone*
Message

Let's Tour this Home

1068 N Camden LN